Design Firm: B.A.D. Studio, PC Architect of Record / Project Architect: James Boudreau (2017–2019)
Project Overview
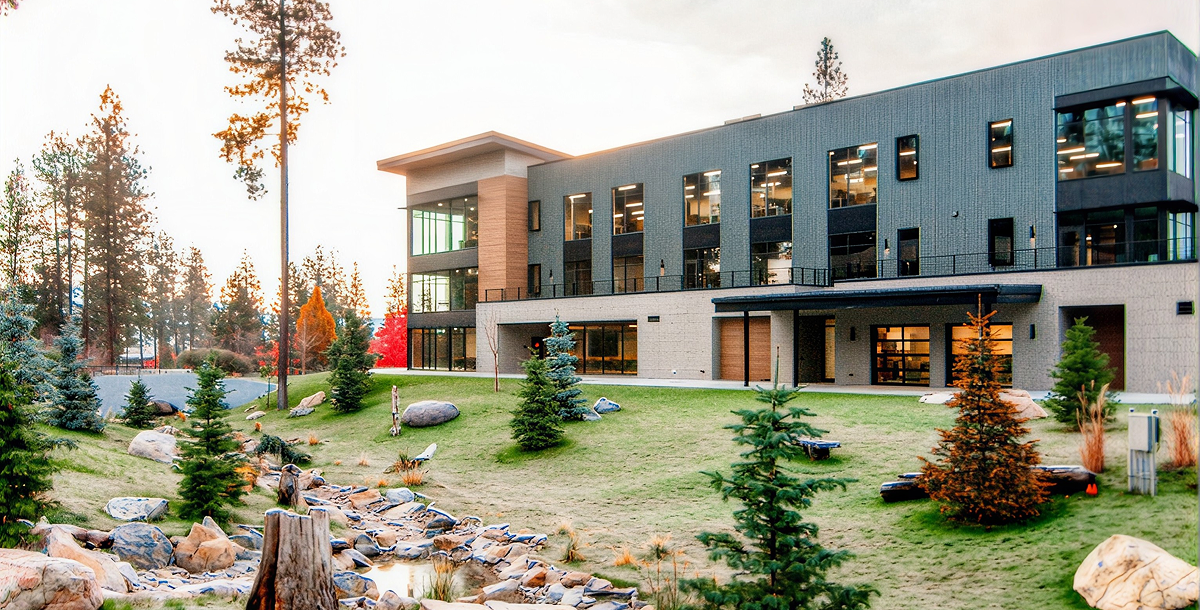
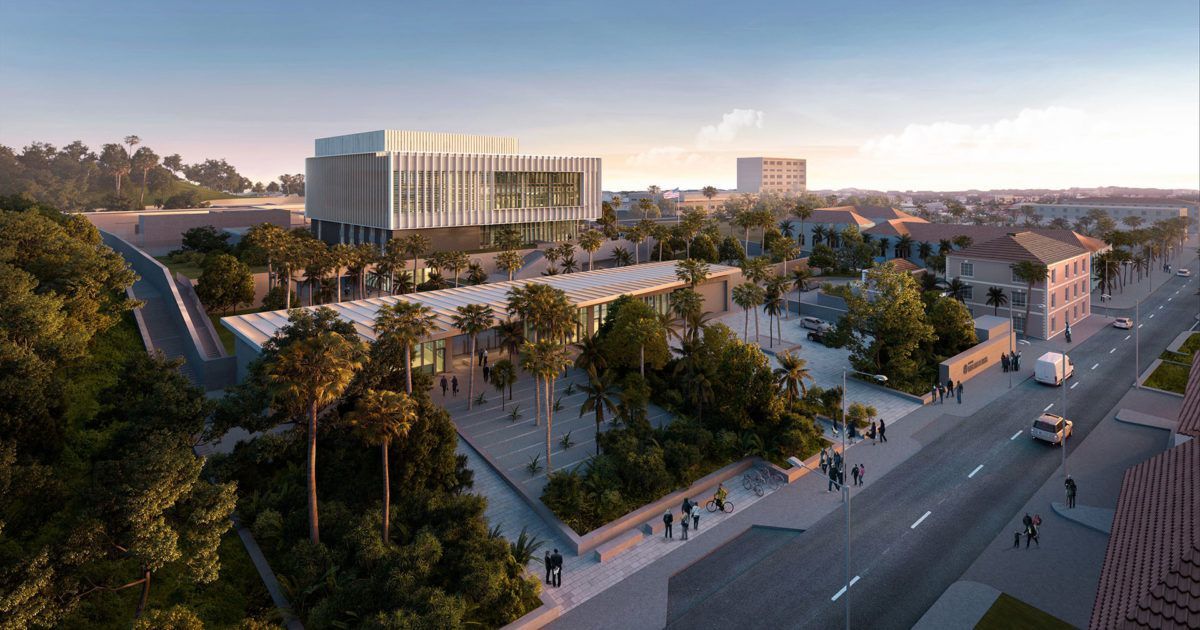
Size: ~155,000 ft² including enclosed showroom, warehouse, shipping/receiving facility, offices and conference rooms
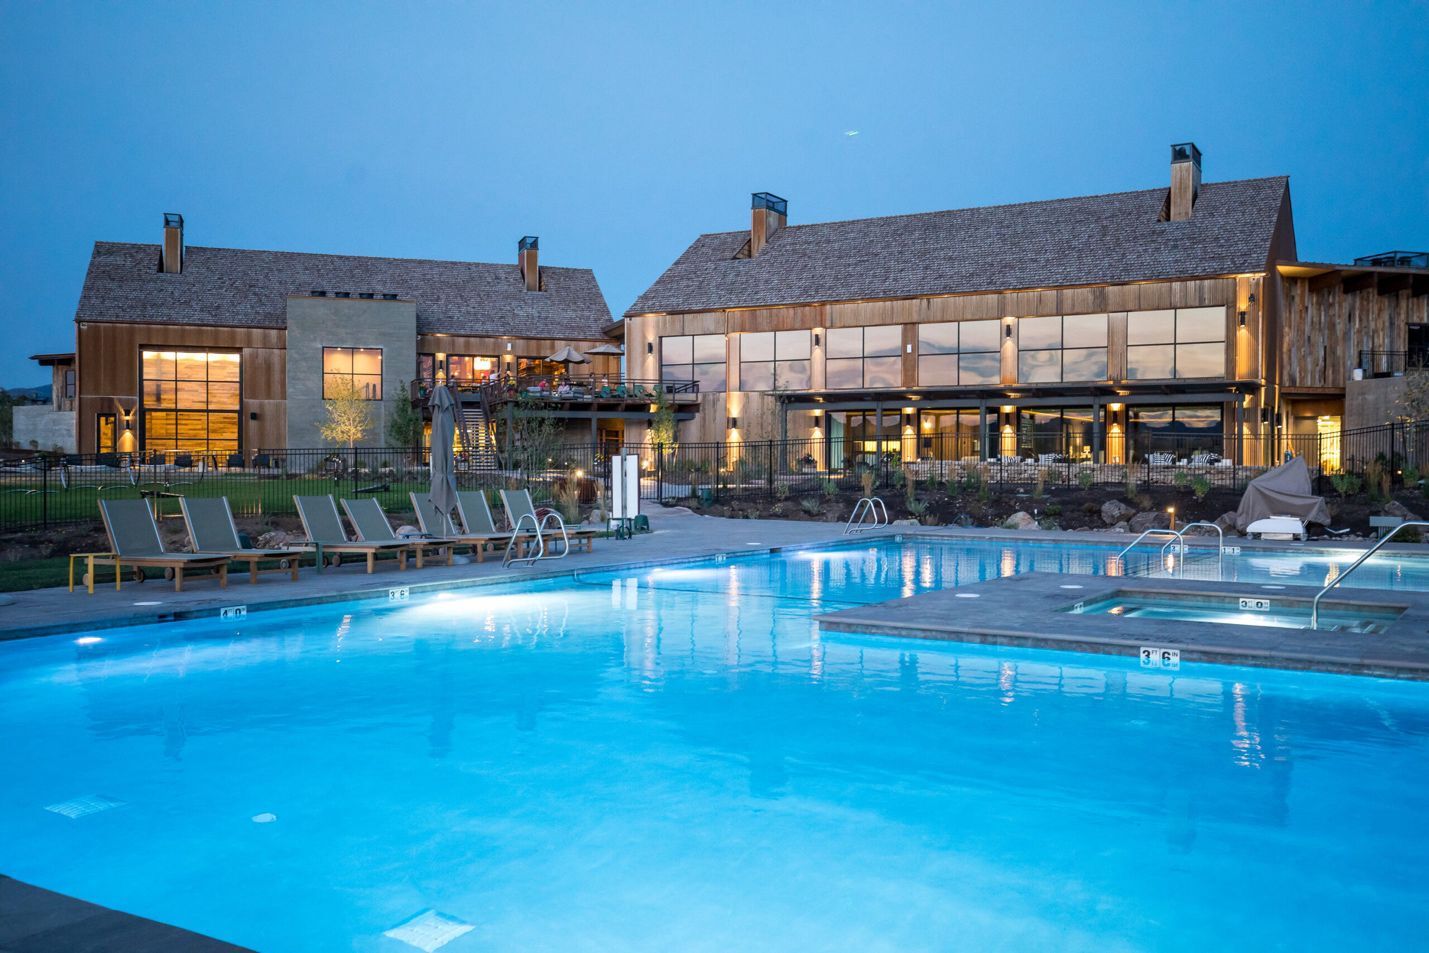
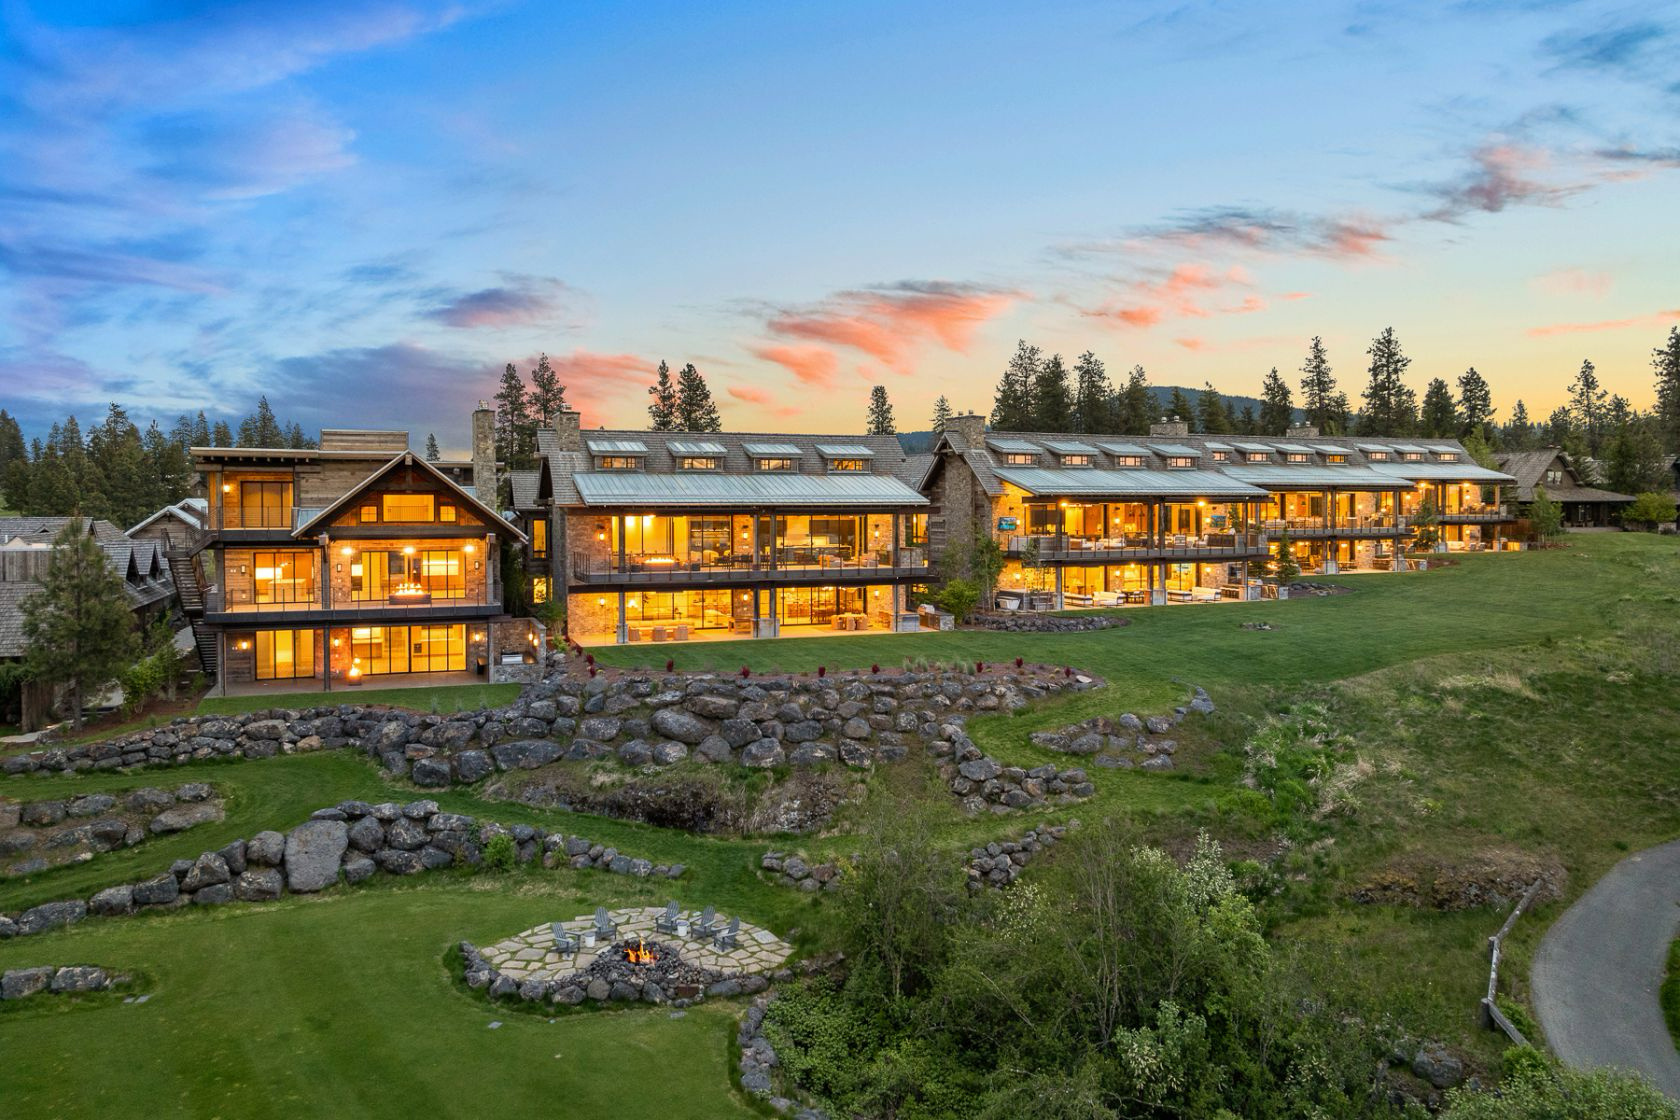
Aesthetics: Concrete, steel, glass curtainwall and wood accents reflecting NRS’ outdoor northwest heritage; seamless transition from land to lakefront display environment
Role & Contributions
Designed new HQ facility incorporating an existing 45,000 s.f. CMU retail store; lead construction coordination among engineers and contractors, expanded project to include 2nd phase offices/conferences, provided construction administration + construction management throughout construction phase, worked seamlessly with on-site contractors to ensure seamless additions and owner changes
Managed civil, MEP and structural integration, field inspections, and finish execution
Provided solar photovoltaic panels at last minute to satisfy energy requirements and owner requested sustainability measure