Design Firm: Eric Hedlund Design Architect of Record / Consulting Project Architect: James Boudreau (2020–2021)
Project Overview
Type & Scale: 30,000 ft² FBO and hangar complex at Coeur d’Alene Airport, including a 15,000 ft² terminal with crew club, conference room, tenant offices, café, showers, and private lounges
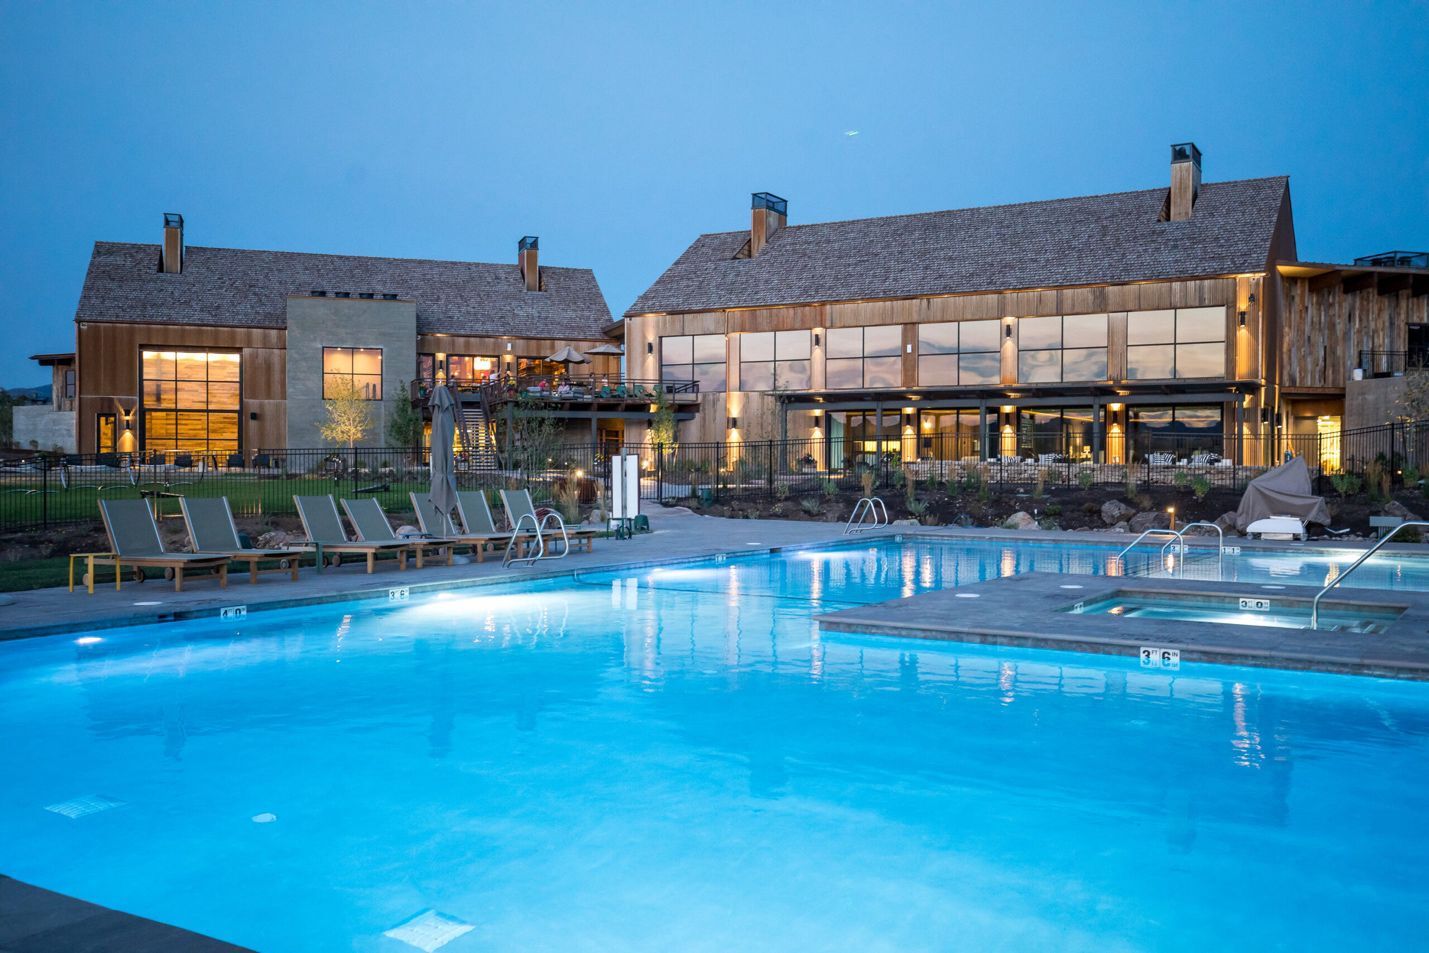
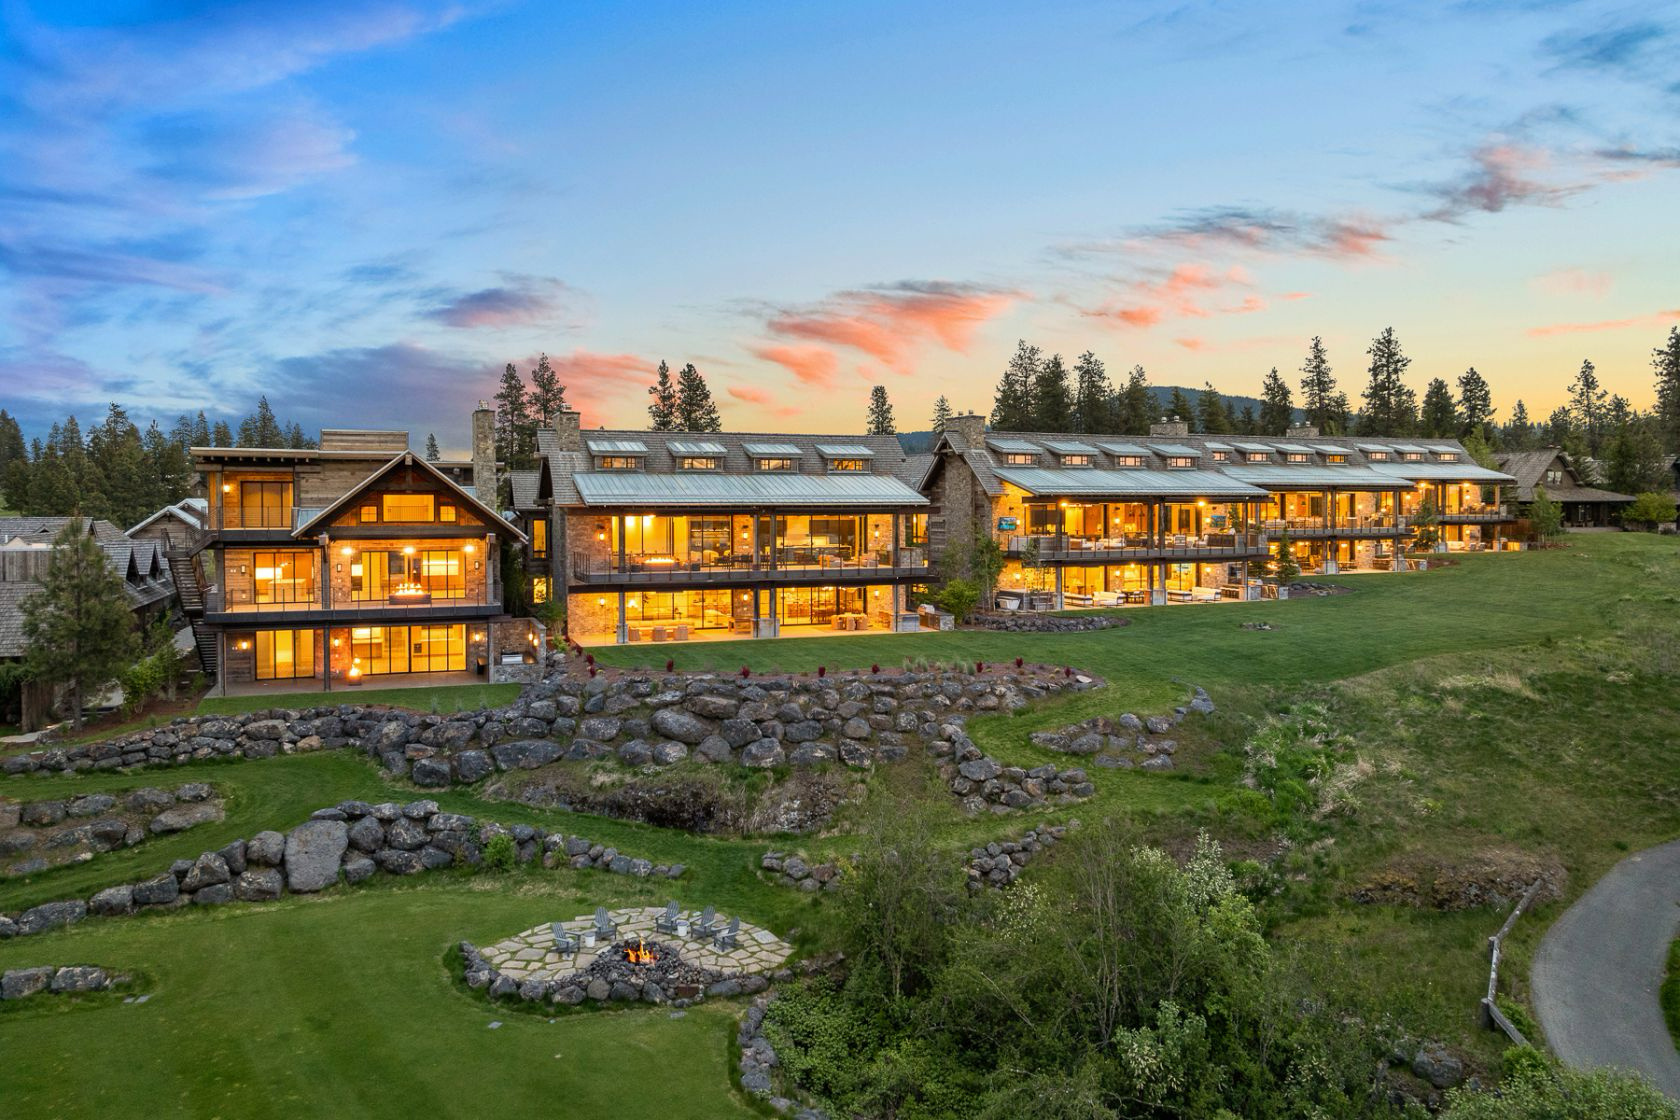
Materials & Aesthetic: Structural steel frame with expansive glazed facades and wood-clad accents. These touches echo StanCraft’s maritime heritage in a sleek, aviation context
Experience & Waivered Appeal: Interiors showcase collaborative public art, lounge seating, and polished finishes to create a “gateway” client experience
Role & Contributions
Led coordination between Eric Hedlund Design and contractors during vertical construction
Orchestrated structural, MEP, and civil engineering integration on-site
Supervised field inspections, RFIs, submittal tracking, and code compliance
Directed execution and detailing of finishes, fenestration, envelope systems, and client amenities