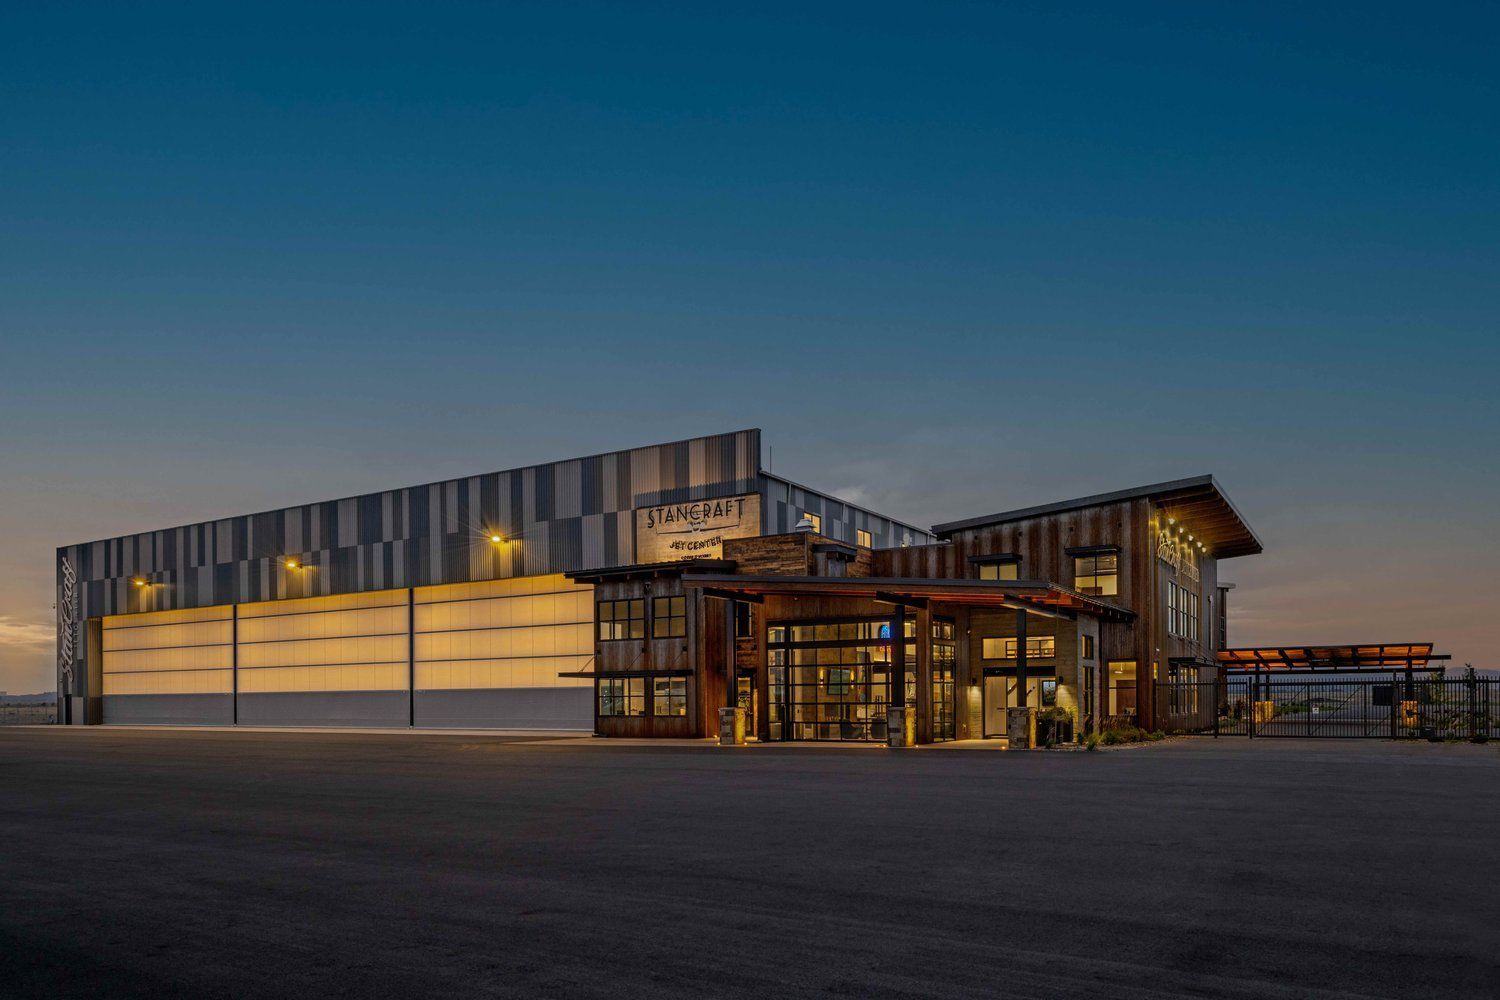
Design Firm: Eric Hedlund Design Architect of Record: B.A.D. Studio (Consultant) James Boudreau – Project Architect, 2017–2019
Project Overview
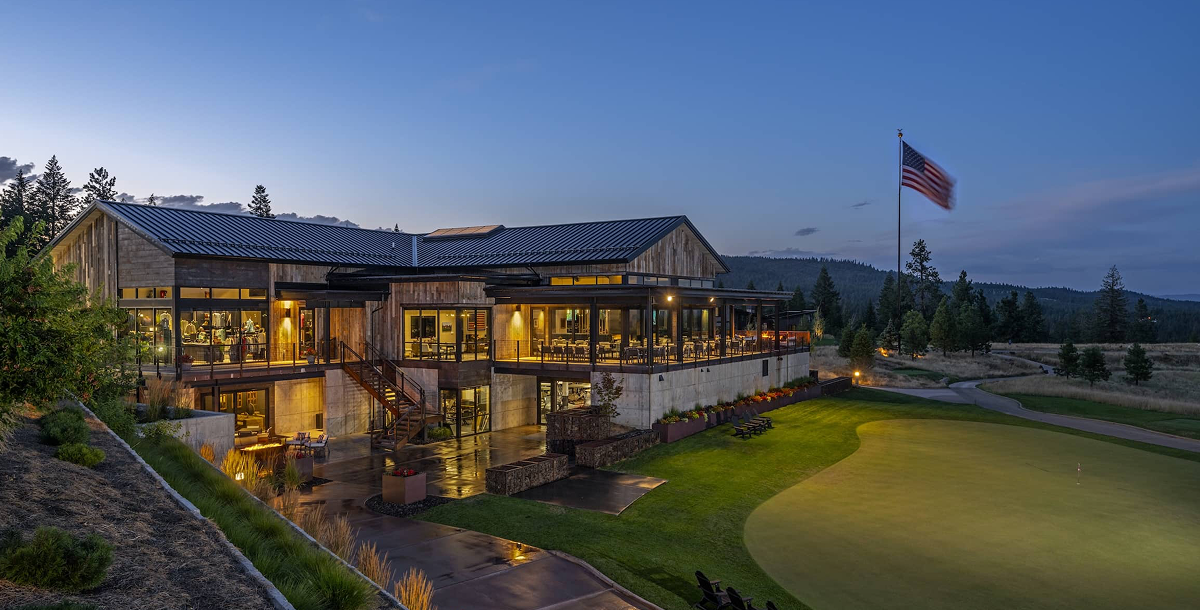
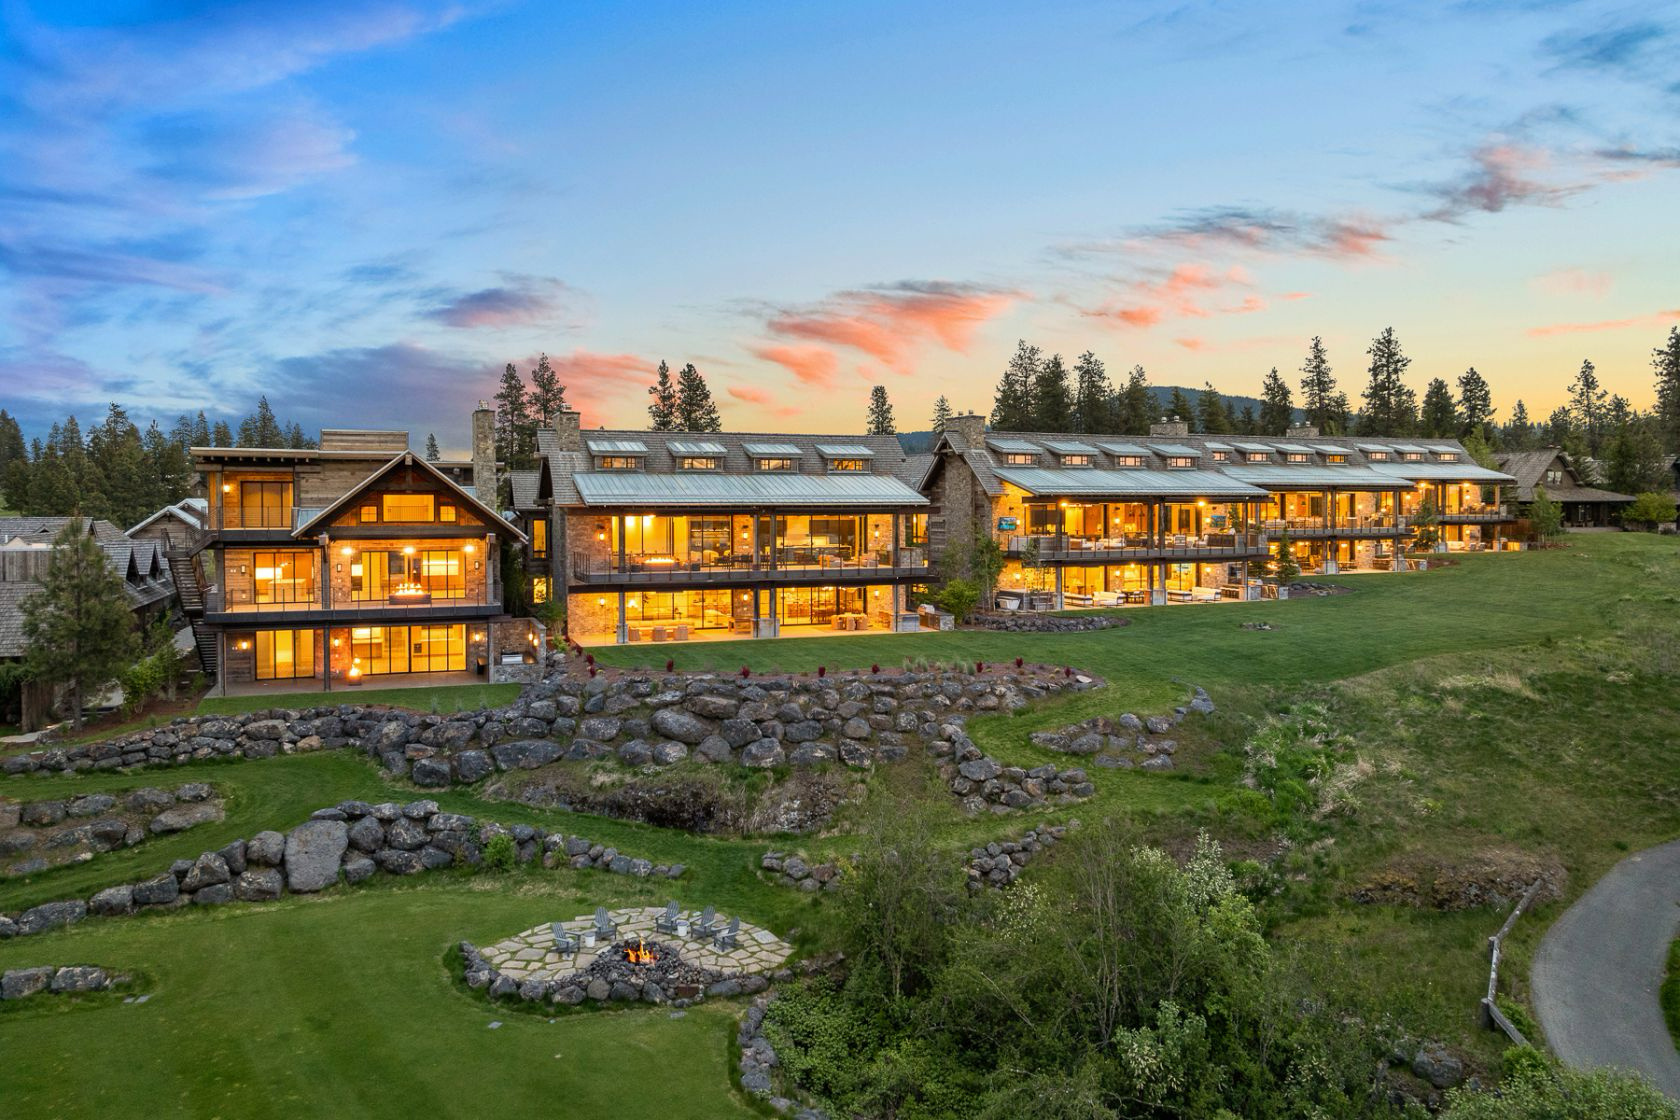
Type & Scale: 24,431 SF multi-use clubhouse in Heber, UT; includes Family Barn & Wellness Barn with pool, spa, fitness, recreation, dining, and retail areas
Architecture & Materials: Structural steel frame clothed in reclaimed barn wood for a mountainmodern aesthetic; glass facades promote indoor–outdoor connectivity
Phased Delivery: Phase 1 completed 2017 (interiors), followed by outdoor amenities: pool complex, pickleball, bocce ball
Role & Contributions
Led coordination of work between Eric Hedlund Design and general contractors during vertical construction phase
Managed multidisciplinary teams (structural, MEP, civil, landscape) at site
Conducted code compliance reviews, RFIs, submittal tracking, and field inspections
Oversaw execution of finishes, envelope detailing, fenestration, and public amenities consistent with project vision